Reading a wood deck before you buy
By Dan Jones ·
Bottom line: a deck is judged from underneath, not from on top of it. New boards, fresh stain and a glass railing tell you about the surface. What decides whether a deck is sound is the part most people never look at: how it is fastened to the house, what the posts are sitting on, what shape the joist ends are in, and whether water has been getting in behind the ledger for years. Those are the things I look at before I look at the view from it. And whether it was built under a permit is a question to ask before you remove subjects, not after.
I am Dan Jones, a REALTOR with Royal LePage Locations West in Penticton, licence number 1118346. I was a Red Seal journeyman carpenter from 1980 and built houses for twenty-four years before I was licensed in 2004. A deck is framing left out in the weather, and framing is something I can read.
I am not a home inspector or an engineer. This is what to look at by eye so you know what to ask. Anything that looks wrong is a question for your inspector, and for a structural problem, an engineer.
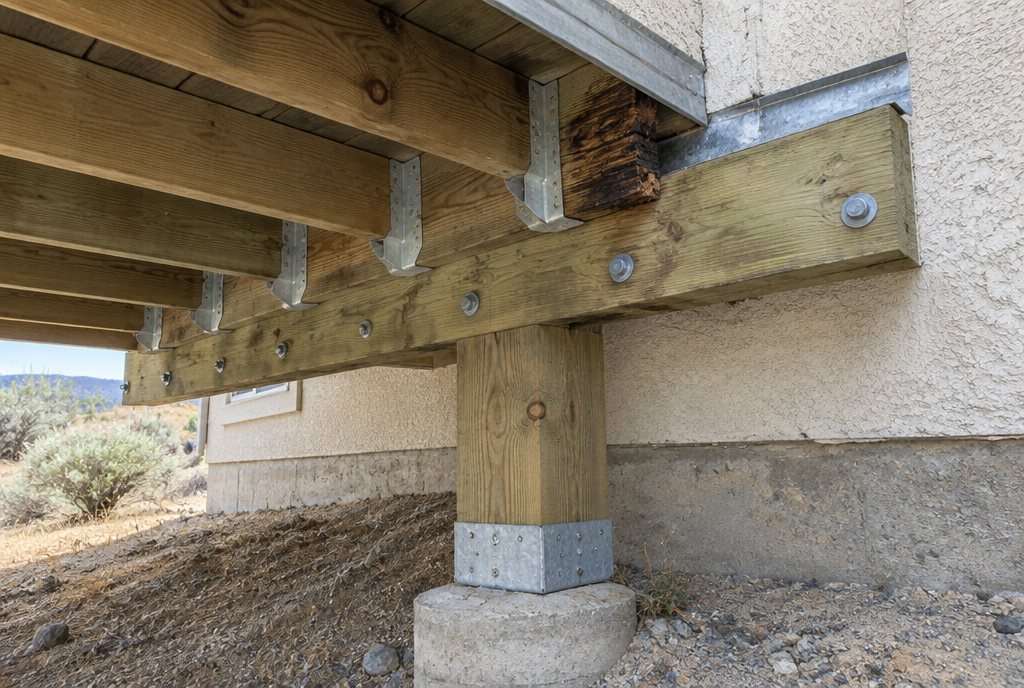
A deck on a hillside, photographed from underneath while it was being built. The joists sit on a beam, the beam is fastened to the post with a metal connector, and the post sits on a concrete pier. This is the view to get on any deck you are buying: you can see what is holding it up.
Why a deck is worth its own look
A deck is a small building that lives outside. It gets rained on, snowed on, baked all summer, and it is fastened to the side of your house. A house has a roof over its framing. A deck mostly does not.
It also carries people. A tired floor inside a house sags. A tired deck can fail all at once, and it usually fails at the connection to the house, which is also the part that is hardest to see.
The Wiltse and Valleyview post covers the special case of a deck built over a room, where a waterproof membrane is the whole story. This post is the ordinary wood deck: over dirt, over a patio, or off the back of a rancher.
Start at the house: the ledger
The ledger is the board bolted to the side of the house that the joists hang from. It carries roughly half the deck. If you only look at one thing, look at this.
What I want to see:
- Bolts, not just nails. The City of Penticton’s deck drawing example shows the ledger lag-bolted or through-bolted to the existing framing. A ledger held on with nails alone is a question for the inspector.
- Flashing above it. A strip of metal flashing that runs up behind the siding and over the top of the ledger, so water sheds out over it instead of running down behind it. The City’s example shows flashing running at least 2 inches up behind the building paper.
- Joist hangers. The metal brackets that hold each joist to the ledger. Look for every nail hole filled, and for rust.
What worries me:
- Dark staining or soft wood on the house rim behind the ledger. That is the house’s own framing, not the deck’s, and that makes it a house problem.
- A gap opening between the ledger and the house.
- Siding run straight down over the ledger with no flashing at all.
If there is a basement or crawlspace behind the deck, go look at the inside of that wall too. Water that got behind a ledger often shows up there first.
Posts and footings
Go down to where the posts meet the ground.
- Posts should sit on concrete, not in dirt. The City’s example shows a post on a concrete pier at least 8 inches above finished grade, on a pad footing at least 18 inches below grade, with a metal post saddle holding them together. A wood post buried straight in the ground, or sitting on a patio block, will rot at the base or move.
- Posts should be plumb. Sight along them. A post leaning out, or a beam that has slid off the top of one, is movement.
- Wood near the ground has to be treated. The same bulletin notes that structural wood within 18 inches of grade has to be pressure-treated, as termite and decay protection under the BC Building Code.
On a sloped lot the posts get taller and the footings matter more. A tall deck on thin posts with no bracing will move when you walk on it. Stand in the middle and shift your weight. You should not feel it sway.
The joist ends
Rot starts where water sits. On a deck that is at the ledger, over the beam, and at the outer rim board where the ends of the boards are exposed.
Look for:
- Dark staining and wood that looks fuzzy, checked or crumbly
- Fasteners bleeding rust streaks
- Boards that have split along a row of nails
- Mushroom growth or moss in the shaded corners
A screwdriver pushed gently into the wood should meet resistance. If it sinks in, the inspector needs to look closer. Ask the seller before you poke at their deck, and keep it to a gentle test.
A resurfaced deck deserves more attention, not less. New composite laid over old joists is common. The top looks ten years old and the framing is thirty. Ask what was replaced, when, and by whom.
The guard and the stairs
The guard is the railing. It is the part that stops someone going over the edge, so it is worth a firm push.
The City of Penticton’s deck drawing bulletin, citing the BC Building Code, shows:
- Minimum guard height of 900 mm, about 36 inches, where the deck is less than 1.8 metres off the ground
- 1070 mm, about 42 inches, where it is higher than that
- No opening larger than 4 inches
- The guard has to be non-climbable, which is why horizontal rails are a problem
- A glass guard where the glass is the main structural part has to be designed by an engineer
An older deck may have been built to an earlier standard, and that does not automatically mean it is unsafe or has to come down. It is something to know, especially if small children visit.
What I check by hand: push on the top rail at a post. It should not move. Posts fastened with a couple of screws into the rim board are the weak spot on a lot of decks. Then walk the stairs. Loose treads, a missing handrail, and stair stringers sitting on dirt are all common.
Was it permitted?
The City of Penticton’s permit page lists an attached deck two feet or more above grade, or a deck supporting a roof, as work that needs a building permit.
That matters for three reasons:
- A permitted deck was inspected while it was being built. An unpermitted one was not, and nobody but the builder knows what is under the boards.
- Insurance and resale. A buyer’s insurer or lender can ask. So can the next buyer, when you sell.
- A covered deck is part of the house’s structure. Adding a roof changes the loads on everything below it.
How to find out:
- Ask the seller. Who built it, when, and was there a permit. Get it in writing.
- Request the property file. The City of Penticton keeps property records, including building permits, and you can request the file with its Property File Request Form, in person at City Hall or by email to propertyinfo@penticton.ca. There are fees, and the City asks you to allow at least one working day, so ask early in your subject period.
A deck with no permit on file is not automatically a deal-breaker. A lot of decks were built without one. It means the inspection carries more weight, and it is a fair thing to talk about in the negotiation.
Requirements are property specific and change over time. Confirm with the City for the address you are looking at, including what applied when the deck went in.
What this is not
This is not a home inspection, and it is not an engineering opinion. It is how to look at a deck so you know what to ask.
It is not advice on whether an unpermitted deck affects your insurance or your mortgage. That is a question for your insurance broker and your lender, and on anything in the contract, your lawyer.
It is not a price. I have deliberately put no repair or replacement costs here, because they depend on the size, the height, the materials and the contractor. Get a real quote before you let a number change your offer.
Where this fits
- What I look at first on a walkthrough is the full order of operations. The deck comes up on the way around the outside.
- Buying in Wiltse and Valleyview covers the second-floor deck over a living space, and its waterproof membrane.
- Retaining walls on hillside properties covers the other outdoor structure that fails from water rather than strength.
- What to check in an older South Okanagan home is the longer list for a house with some age on it.
- How to tell a well-built house from an expensive-looking one is the same idea applied to the whole house.
Permit and code details above come from the City of Penticton’s building permit pages and its residential deck drawing bulletin, and are current as of September 2026. The bulletin says it does not replace the bylaws or the BC Building Code. Confirm with the City before relying on them.
If you are looking at a house with a deck and want someone to get underneath it with you, email dano007@shaw.ca or call 250.488.0226.